46 S 2ND STREET
46 S 2ND STREET
46 S 2ND STREET
46 S 2ND STREET
46 S 2ND STREET
46 S 2ND STREET
46 S 2ND STREET
46 S 2ND STREET
46 S 2ND STREET
46 S 2ND STREET
46 S 2ND STREET
46 S 2ND STREET
46 S 2ND STREET
46 S 2ND STREET
46 S 2ND STREET
46 S 2ND STREET
46 S 2ND STREET
46 S 2ND STREET
46 S 2ND STREET
46 S 2ND STREET
46 S 2ND STREET
46 S 2ND STREET
46 S 2ND STREET
46 S 2ND STREET
46 S 2ND STREET
46 S 2ND STREET
46 S 2ND STREET
46 S 2ND STREET
46 S 2ND STREET
46 S 2ND STREET
46 S 2ND STREET
46 S 2ND STREET
46 S 2ND STREET
46 S 2ND STREET
46 S 2ND STREET
46 S 2ND STREET
46 S 2ND STREET
46 S 2ND STREET
46 S 2ND STREET
46 S 2ND STREET
46 S 2ND STREET
46 S 2ND STREET
46 S 2ND STREET
46 S 2ND STREET
46 S 2ND STREET
46 S 2ND STREET
46 S 2ND STREET
46 S 2ND STREET
46 S 2ND STREET
46 S 2ND STREET
46 S 2ND STREET
46 S 2ND STREET
46 S 2ND STREET
46 S 2ND STREET
46 S 2ND STREET
46 S 2ND STREET
46 S 2ND STREET
46 S 2ND STREET
46 S 2ND STREET
46 S 2ND STREET
46 S 2ND STREET
46 S 2ND STREET
46 S 2ND STREET
46 S 2ND STREET
46 S 2ND STREET
46 S 2ND STREET
46 S 2ND STREET
46 S 2ND STREET
46 S 2ND STREET
46 S 2ND STREET
46 S 2ND STREET
46 S 2ND STREET
46 S 2ND STREET
46 S 2ND STREET
46 S 2ND STREET
46 S 2ND STREET
46 S 2ND STREET
46 S 2ND STREET
SEE ALL PHOTOS
46 S 2ND STREET
46 S 2ND STREET
46 S 2ND STREET
46 S 2ND STREET
46 S 2ND STREET
46 S 2ND STREET
46 S 2ND STREET
46 S 2ND STREET
46 S 2ND STREET
46 S 2ND STREET
46 S 2ND STREET
46 S 2ND STREET
46 S 2ND STREET
46 S 2ND STREET
46 S 2ND STREET
46 S 2ND STREET
46 S 2ND STREET
46 S 2ND STREET
46 S 2ND STREET
46 S 2ND STREET
46 S 2ND STREET
46 S 2ND STREET
46 S 2ND STREET
46 S 2ND STREET
46 S 2ND STREET
46 S 2ND STREET
46 S 2ND STREET
46 S 2ND STREET
46 S 2ND STREET
46 S 2ND STREET
46 S 2ND STREET
46 S 2ND STREET
46 S 2ND STREET
46 S 2ND STREET
46 S 2ND STREET
46 S 2ND STREET
46 S 2ND STREET
46 S 2ND STREET
46 S 2ND STREET
46 S 2ND STREET
46 S 2ND STREET
46 S 2ND STREET
46 S 2ND STREET
46 S 2ND STREET
46 S 2ND STREET
46 S 2ND STREET
46 S 2ND STREET
46 S 2ND STREET
46 S 2ND STREET
46 S 2ND STREET
46 S 2ND STREET
46 S 2ND STREET
46 S 2ND STREET
46 S 2ND STREET
46 S 2ND STREET
46 S 2ND STREET
46 S 2ND STREET
46 S 2ND STREET
46 S 2ND STREET
46 S 2ND STREET
46 S 2ND STREET
46 S 2ND STREET
46 S 2ND STREET
46 S 2ND STREET
46 S 2ND STREET
46 S 2ND STREET
46 S 2ND STREET
46 S 2ND STREET
46 S 2ND STREET
46 S 2ND STREET
46 S 2ND STREET
46 S 2ND STREET
46 S 2ND STREET
46 S 2ND STREET
46 S 2ND STREET
46 S 2ND STREET
46 S 2ND STREET
46 S 2ND STREET
Courtesy of RE/MAX at Barnegat Bay - Ship Bottom
Sold

46 S 2ND STREET

46 S 2ND STREET, SURF CITY, NJ 08008

$2,295,000
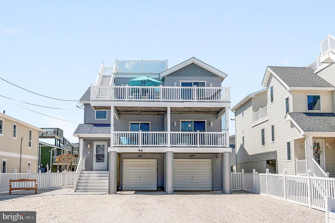
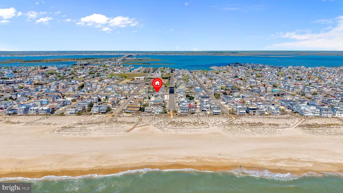
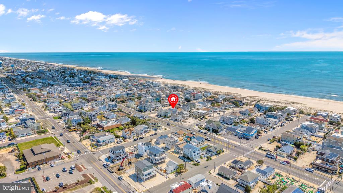
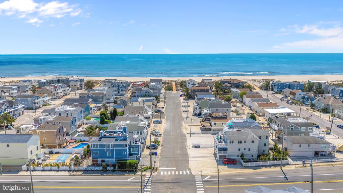
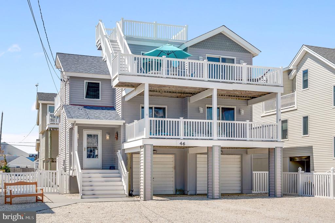
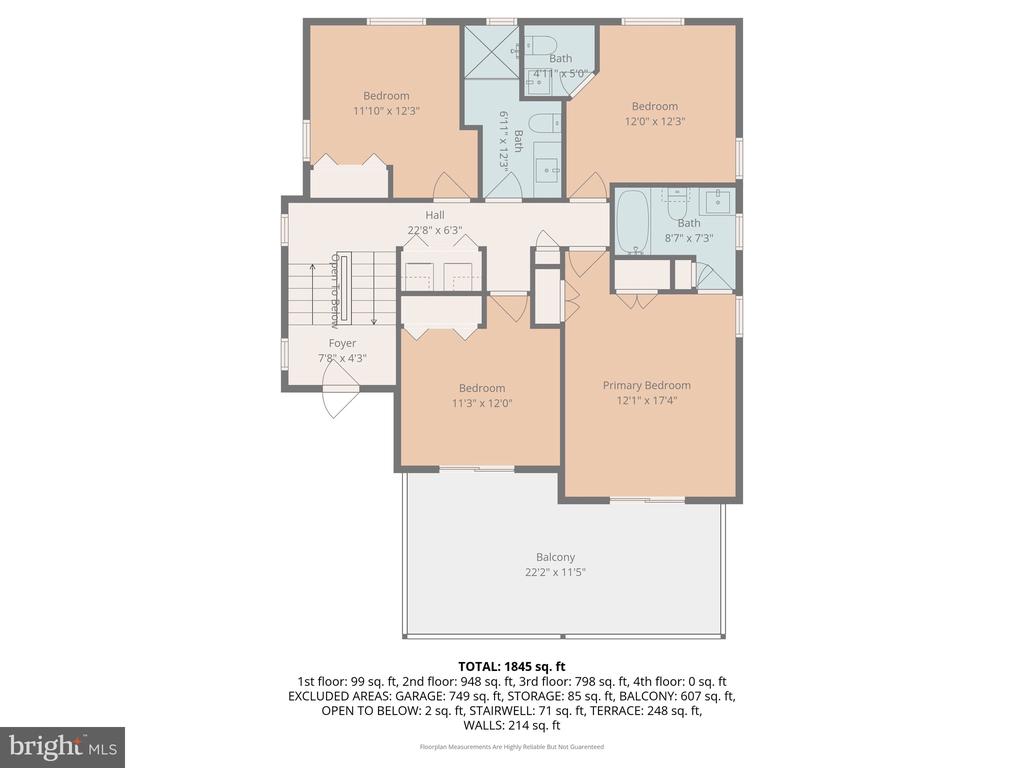
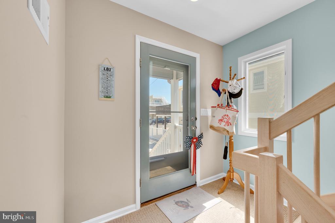
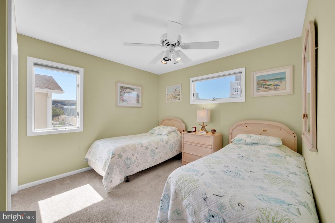
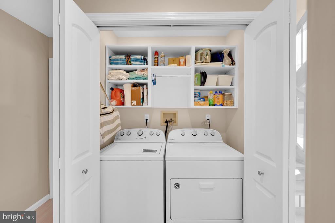
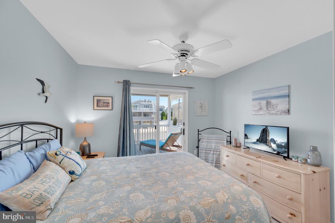
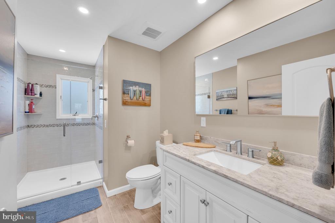
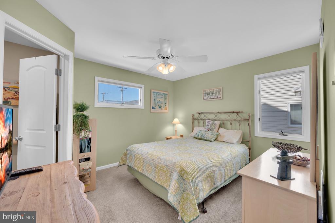

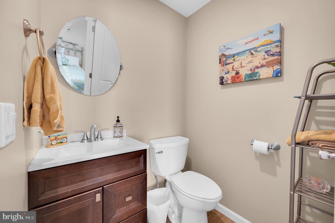
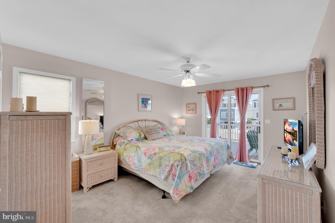
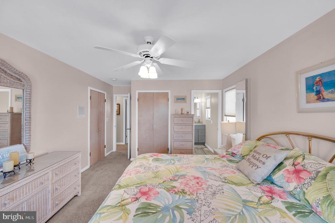
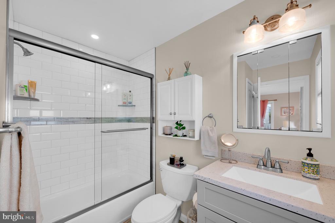
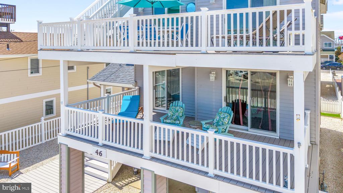
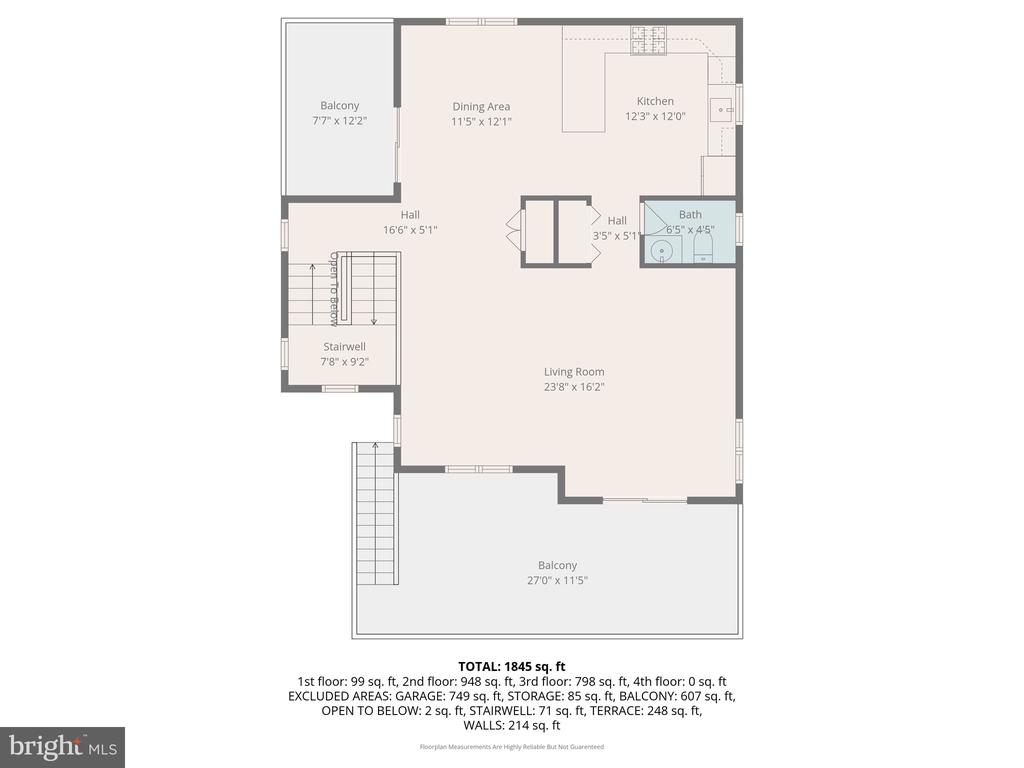
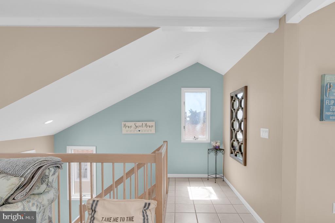
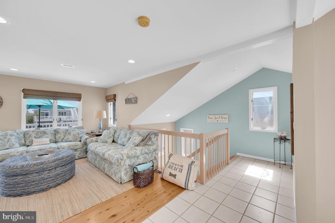
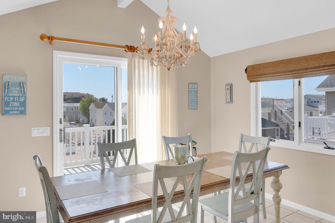
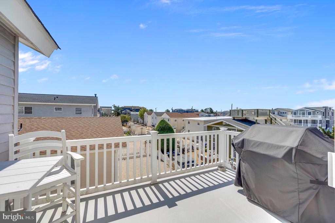
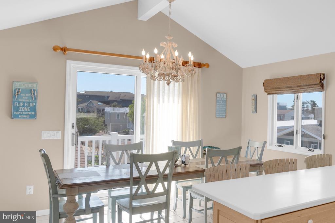
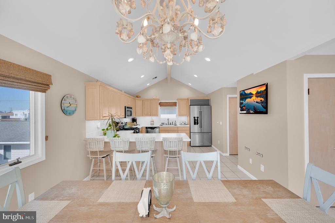
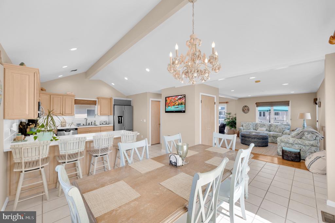
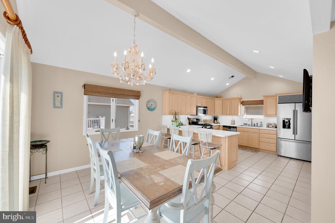
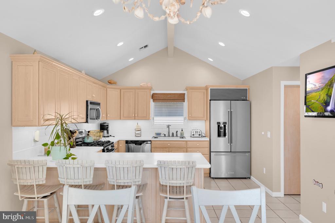
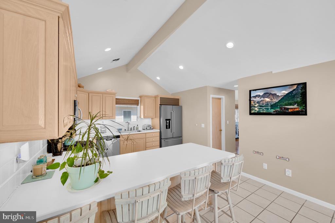
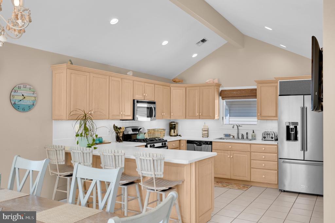
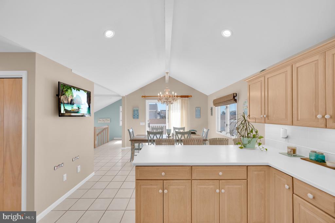
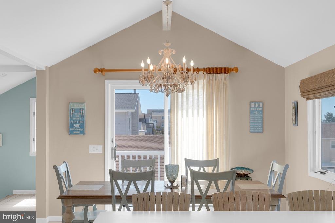
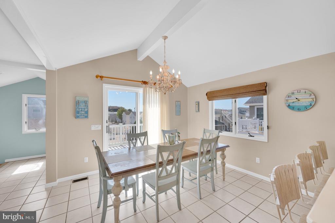
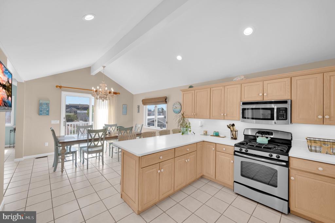
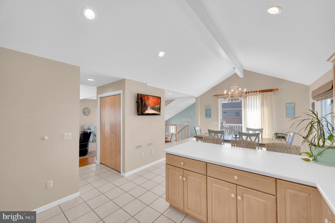
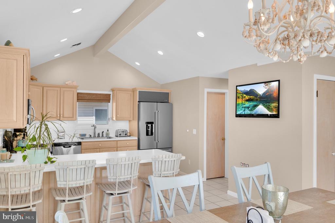
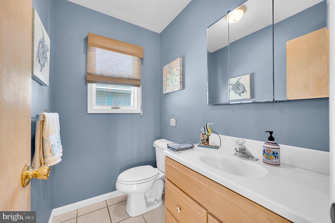
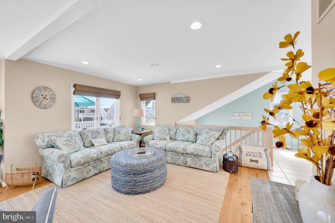
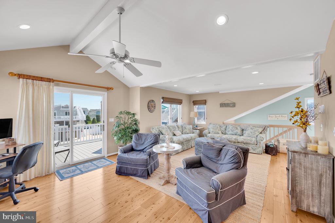
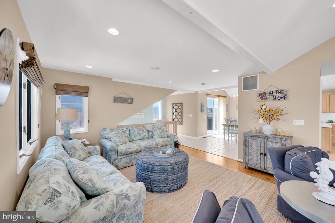
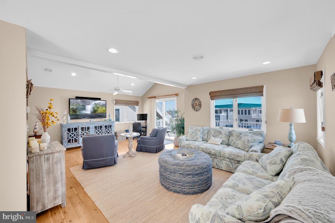
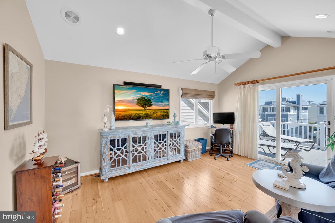
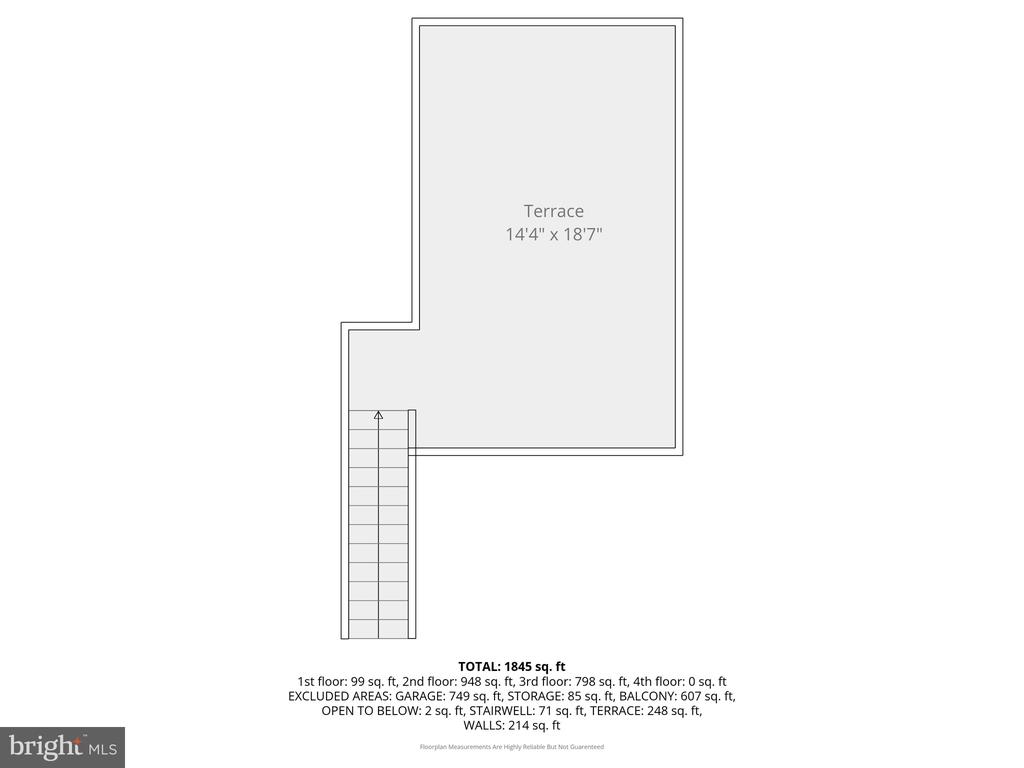
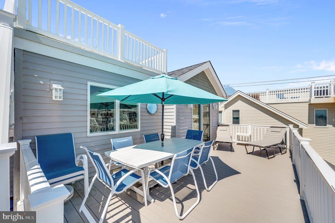
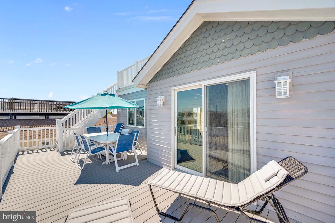
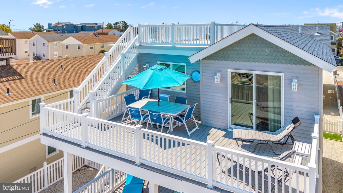
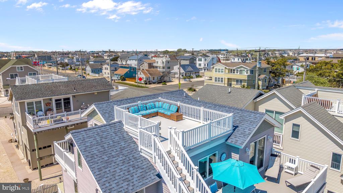
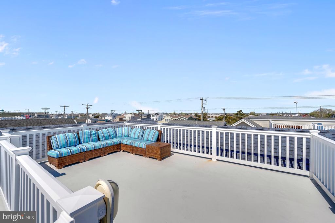
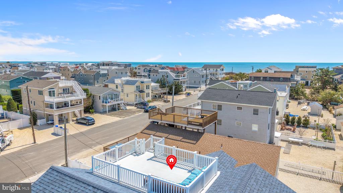
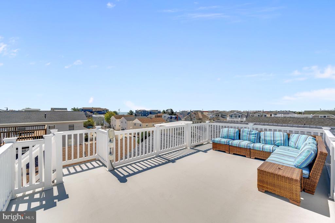
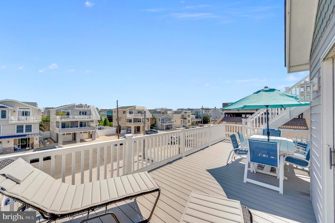
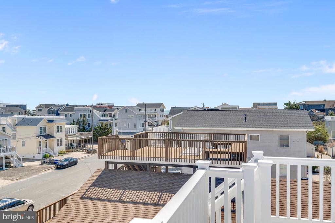
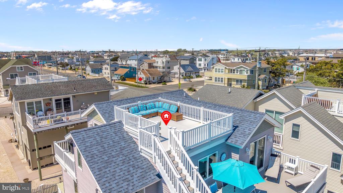
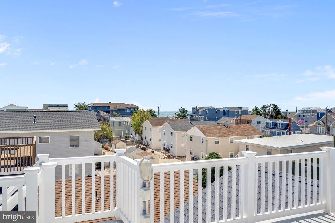
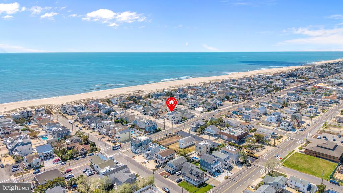
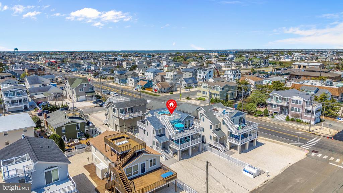
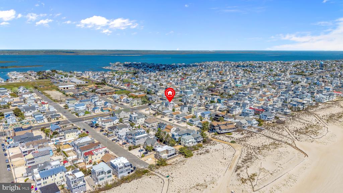
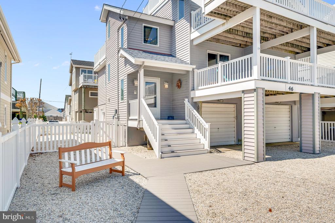
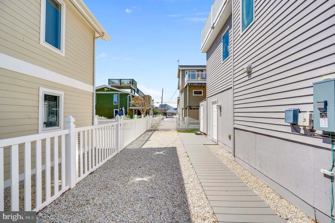
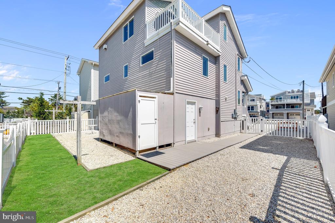
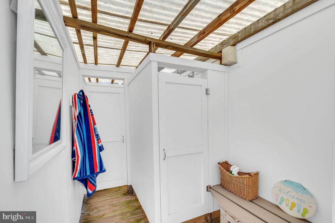
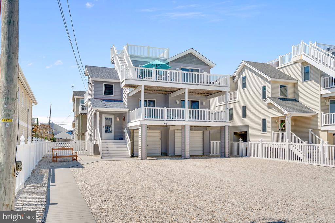
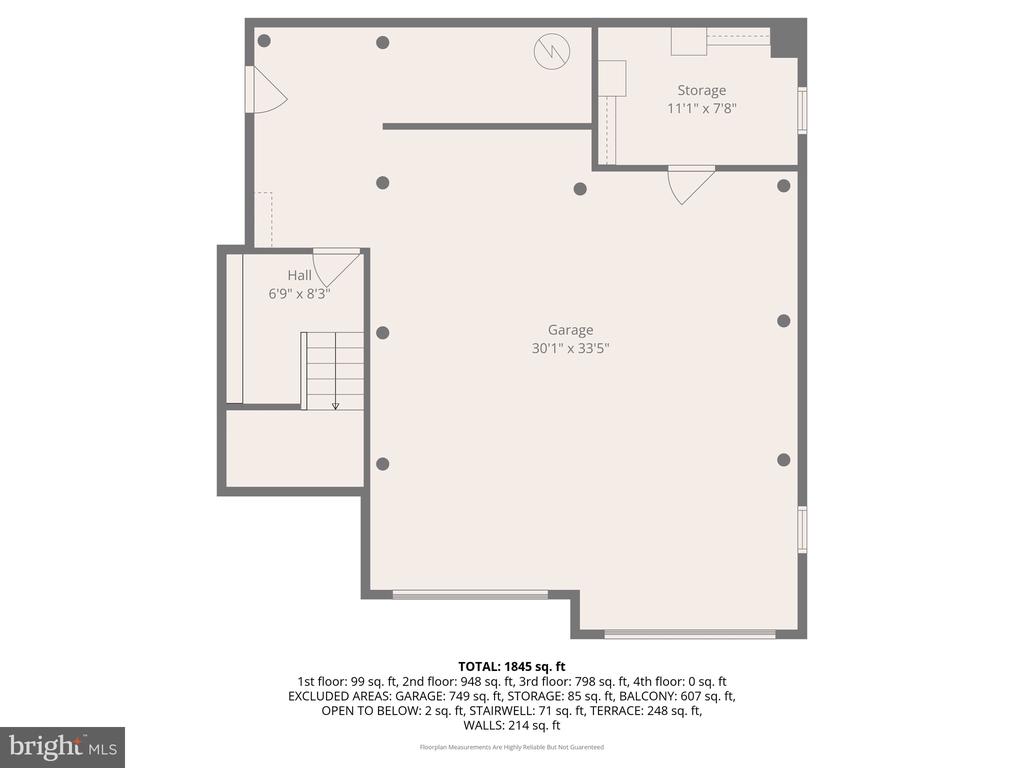
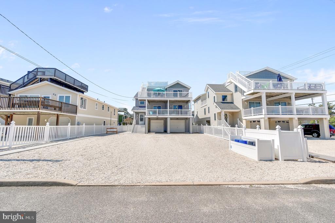
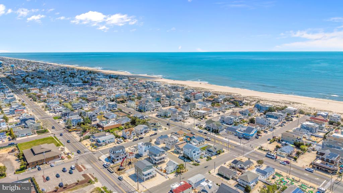
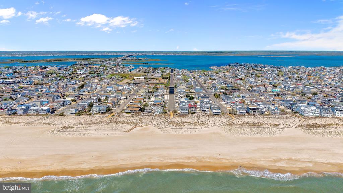
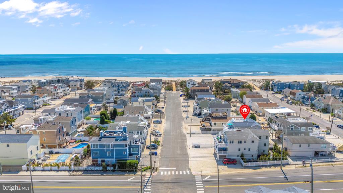
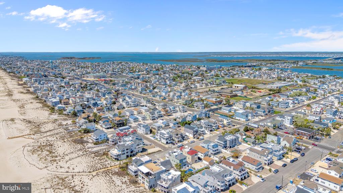
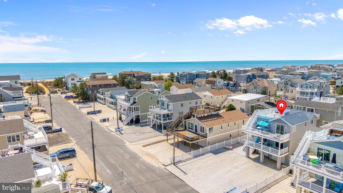
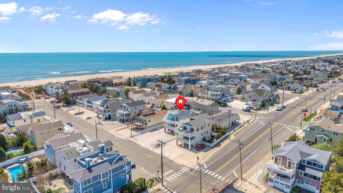
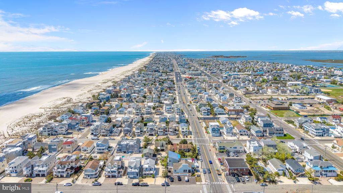
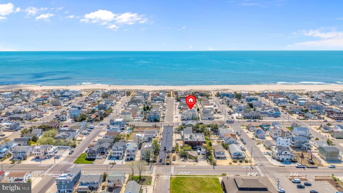
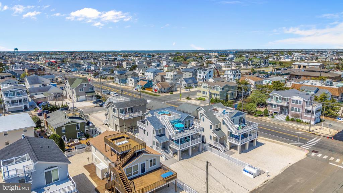
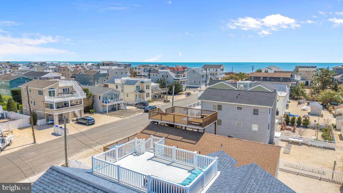
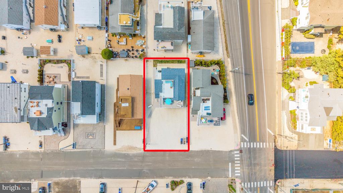
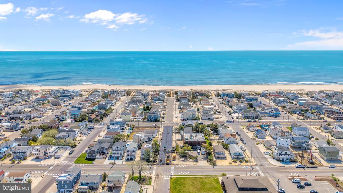
Opportunity has arrived Just in time for summer at this Surf City, oceanblock, coastal contemporary where you'll discover a home with a perfect blend of contemporary design and inviting comfort. With multiple decks and the Atlantic Ocean just a few steps away you'll breathe in the salt air while the sounds of the surf wash your stress away. Conveniently situated to all the shops, eateries and entertainment Surf City has to offer this location is hard to beat. Inside this thoughtfully designed home you'll uncover 4 spacious bedrooms with 2 full and 2 half well-appointed bathrooms. As you enter this summer retreat the warm and sun-lit entry foyer leads you to the first floor living level. Here you are introduced to the first 2 bedrooms with a common full bath in easy reach of each. One of the bedrooms has access to a large front deck. Easily accessible from here you'll find a full laundry area. The hallway extends further to the remaining 2 bedrooms. A JR. Suite with half bath and a spacious primary suite with full bath and direct deck access. Rising up the floating stairs to the 2nd floor you'll find an open, airy, sun-bathed living space where summer gatherings build lasting memories. Just off the dining area is a fiberglass grill-deck oriented toward the ocean and an in-line natural gas connection for all your grilling needs. The dining room seamlessly flows into the kitchen where an island invites casual meals and the stainless appliances sparkle. Tons of counter space and storage invite all to let their inner chef shine. This great room space beckons all to gather in its main living area where vaulted ceilings, casual comfort and built-in speakers make sure the home entertainment captures all. Just off the living space one of the homes many sliding glass doors leads to the roomy 2nd floor deck where the sound of crashing waves soothes your cares away. Summer al-fresco dining anyone? Prefer some star gazing or dare to watch the moonrise over the ocean? Then from here head to the rooftop deck to see all of summers nightly wonders dazzle the night sky. Appointed with vinyl railings & composite decking to help ensure you spend more time at the beach and on the bay than maintaining your home. The large attached 2 car garage includes a cedar closet for storage and ample room for beach bikes, toys and games. Dont forget the fishing poles and surfboard! Of course the home also has an inviting, Sun-bright outdoor shower. Summer wouldn't be the same without it! Call today to see this home and make the summer last!

4
beds

4
baths

2,613 Sq.Ft. LIVING AREA

5,001 Sq.Ft. lot

Michael Spark

Michael Spark

Features & Amenities

Interior

  • total bedrooms4
  • Total bathrooms4
  • full bathrooms2
  • half bathrooms2
  • Laundry room Has Laundry, Main Floor
  • Flooring Ceramic Tile, Carpet, Hardwood
  • APPLIANCES Built-In Microwave, Dishwasher, Dryer, Dryer - Gas, Exhaust Fan, Intercom, Oven - Self Cleaning, Oven/Range - Gas, Refrigerator, Stainless Steel Appliances, Washer
  • other interior Features Bathroom - Walk-In Shower, Bathroom - Tub Shower, Carpet, Cedar Closet(s), Ceiling Fan(s), Central Vacuum, Dining Area, Entry Level Bedroom, Exposed Beams, Floor Plan - Open, Intercom, Kitchen - Eat-In, Pantry, Primary Bath(s), Recessed Lighting, Window Treatments

Area & Lot

  • Status Sold
  • Date Sold July 30, 2026
  • Living Area2,613 Sq.Ft.
  • Total Area2,613 Sq.Ft.
  • Lot Area5,001 Sq.Ft.
  • MLS® IDNJOC2042102
  • TypeResidential
  • YEAR BUILT1993
  • NeighborhoodSurf City
  • Architecture StylesContemporary, Coastal
  • View DescriptionBay, Ocean

Exterior

  • STORIES3
  • Garage Space2.0
  • water SourcePublic
  • utilitiesCable TV, Electric Available, Sewer Available, Water Available, Natural Gas Available
  • PoolNo Pool
  • roofArchitectural Shingle
  • parkingAttached Garage, Driveway, Off Street, On Street
  • HEAT TYPEForced Air, Zoned
  • AIR CONDITIONINGCentral A/C
  • sewerPublic Sewer
  • SubstructurePilings
  • Disability FeaturesNone
  • other exterior FeaturesSecure Storage, Exterior Lighting, Outside Shower, Roof Deck

Financial

  • Sales Price$2,295,000
  • Real Estate Tax $11,933/yr
  • Zoning RA

Surf City

The beach is the draw with wide replenished expanses of sand.

Explore

Work With Michael

Follow Me on Instagram